Your Cart (0)
Your cart is empty
Tax included and shipping calculated at checkout

Drawer menu
Tax included and shipping calculated at checkout
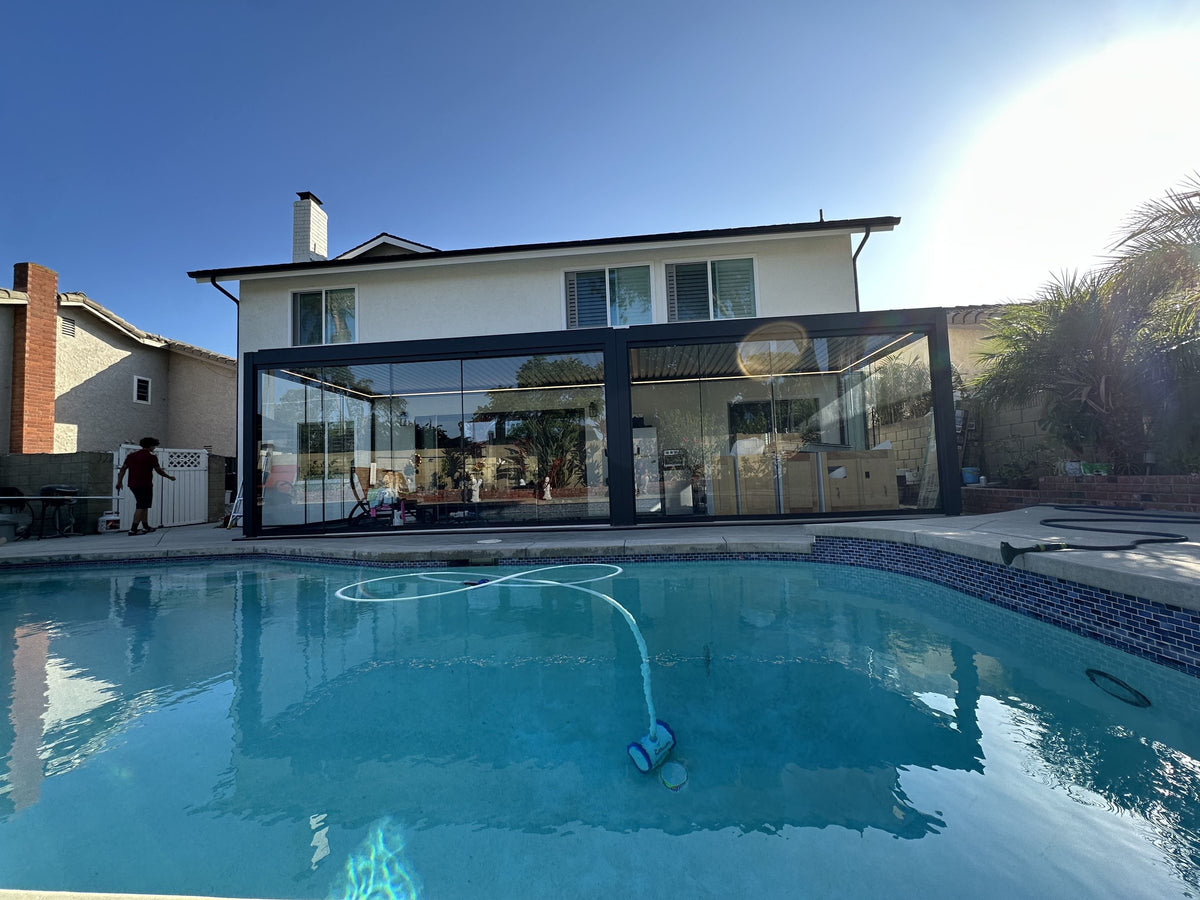
Rinova combined two wall-mounted Terra louvered pergolas (10' × 13' and 10' × 16') in Westminster, CA, to create a 10' × 29' outdoor room enclosed on 3 sides with 10mm frameless tempered glass.
 – photo 1
 – photo 2
 – photo 3
 – photo 4
 – photo 5
 – photo 6
Quick answer: Rinova combined two wall-mounted Terra louvered pergolas (10' × 13' and 10' × 16') in Westminster, CA, to create a 10' × 29' outdoor room enclosed on 3 sides with 10mm frameless tempered glass. Because the concrete floor was uneven, we built a level concrete base for the sliding glass. Installation took 3 days.
| Location | Westminster, Orange County, CA |
|---|---|
| Product | Two Terra louvered aluminum pergolas |
| Size | 10' × 13' + 10' × 16' (10' × 29' combined) |
| Finish | Anthracite frame, white louvers |
| Mounting | Wall-mounted |
| Main challenge | A concrete floor that was uneven in both directions |
| Foundation | New level concrete base built along the three open sides for the sliding glass track |
| Anchoring | Three 1-foot Hilti steel screw anchors per post (9 in total); wall attachment sealed with silicone |
| Electrical | Hardwired, with every cable concealed inside the beams and posts |
| Features & add-ons | 10mm frameless tempered sliding glass on 3 sides, infrared heater, outdoor LED lighting |
| Installation time | 3 days |
| Delivered as | Turnkey Project: design, engineering, permits, footings and installation by Rinova Pergola |
The existing concrete floor was uneven in both directions. Sliding glass walls need a perfectly level track, so the glass could not be installed directly on the old slab.
Two wall-mounted louvered pergolas, a 10' × 13' and a 10' × 16', were installed side by side to create a fully enclosed 10' × 29' outdoor room. The frame is anthracite with white louvers.
Our crew built a level concrete base along all three open sides so the sliding glass walls run on a perfectly even track. The space is enclosed on three sides with 10mm frameless tempered glass, which keeps the views open while protecting the area from wind and weather year-round.
An infrared heater is mounted to the beam, and high-durability outdoor LED lighting makes the space comfortable well into the evening.
Planning a similar project in Westminster? Read our Westminster pergola guide, browse all Rinova projects, or get a free quote.
Yes. In Westminster we installed a 10' × 13' and a 10' × 16' pergola side by side to create a single 10' × 29' outdoor room.
Yes. This pergola is enclosed on three sides with 10mm frameless tempered sliding glass, which keeps the view open and protects the space from wind and weather year-round.
We build a level concrete base where it is needed. Here the floor was uneven in both directions, so we built a level base along all three open sides for the sliding glass track.
The pergola is attached to the wall and the attachment is sealed with silicone to keep water away from the home. The posts are anchored into the concrete with Hilti steel screw anchors.
The full installation, including the glass enclosure, was completed in 3 days.

Venta motorized louvered aluminum pergola · 13' × 16'

Venta + custom Forterra motorized louvered pergolas · 13' × 19' (Venta) + 13' × 16' (Forterra)

Venta motorized louvered aluminum pergola · 10' × 16'
The project above was designed, engineered, permitted and installed by Rinova's own licensed crew. Yours can be too — one company, one contract, one crew, from the first sketch to the final walkthrough.
A $10,000 Turnkey Project is about$82/month*on a 20-year fixed term
*Example at 7.80% fixed (8.08% APR), 240 months. Loans are provided by HFS Financial, subject to credit approval; rates and terms are set by HFS and may change. Rinova Pergola is not a lender.

A motorized louvered pergola system from our German manufacturing partner is nominated for the German Design Award 2027.